There is no question that a Fire Escape Plan is a legal necessity, but it is also the most practical way to put in place a safeguard for your workforce. For any business owner, facilities or building manager who is acting as the responsible person, an Evacuation Plan must be more than a formality; under the RRFSO it has to be a true reflection of how your site functions. We have put together this guide to cover the essentials, point out where firms tend to come up short and show you how to maintain arrangements you can rely on.
Fire compliance is a responsibility that can be confusing at times, if not daunting. We encounter that daily and are on hand to lift some of that burden, turning what are essentially legal duties into straightforward, workable actions.
Your duties under the RRFSO
The law is clear: the responsible person must have suitable measures for safe evacuation. In reality, a generic template will not suffice. The plan has to be tailored to your day-to-day use, occupancy profile and the layout of the building.
Always begin with your Fire Risk Assessment. It will tell you where the hazards are and who is at risk. Should it flag something like a problem with travel distances or higher risk occupants, your Evacuation Plan should deal with it head on, not relegate it to a footnote.
It is better to follow the recognised principles from HM Government, the HSE and the National Fire Chiefs Council than to make assumptions.
For more complex sites, you cannot treat evacuation planning in isolation. There has to be consistency across all your documentation, from the Fire Safety Strategy to the outcomes of your Fire Door Survey and Compartmentation Plan. When those documents are at odds, clarity is lost in an incident, which is precisely the situation to be avoided.
The hallmarks of an effective Evacuation Plan
When things go wrong, the plan needs to be unambiguous and easy to follow. Vague wording is of no use in an emergency.
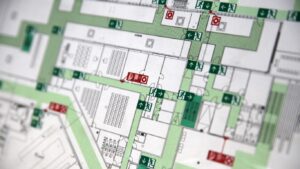
- Escape routes and final exits: Routes must be fit for purpose and free of obstruction. A final exit should take people to a genuine place of safety, not to an area that presents a new hazard or offers no safe way forward.
- Who does what: Make sure key roles are defined well in advance. We mean being specific about who initiates the evacuation, who is to report to the incident lead and who is checking thezones. Fire wardens require explicit instructions on sweep boundaries and how to escalate matters if an individual is unaccounted for.
- Personal emergency Evacuation Plans: Where an occupant requires support to get out safely, document it. Review it when circumstances warrant. This is a vital element of compliance, not something to be treated as optional.
- Assembly and roll call: Your assembly points need to be large enough and viable in any condition. The same goes for the roll call process; it should accommodate your whole staffing model, from shift workers and contractors to visitors.
- Alarms and communication: Set out what happens in the event of system failure and make the alarm tones clear. On a larger site where phased evacuation might be in play, you cannot afford to be light on the detail.
Keeping plans current so they don’t fail you

A plan is only as good as its maintenance. Teams and buildings are in flux and occupancy can change quicker than one might think, so fire compliance is not a matter of tick box completion.
Do not rely on old drawings. Go for a physical walkthrough to check on door operation, signage and any encroachment in the corridors. Then measure those findings against the reality of your occupancy, be it agency cover or a busy period.
Drills are important too, but they should test decision making, not just movement. Do your wardens communicate? Are alternative routes known if the main one is blocked? Simply putting names down for attendance doesn’t show whether you are improving.
Any material change, be it a tenant or a refurbishment, should see the plan updated. Digital tracking can simplify the version control side of things. At Pyro Fire we include our Risk Management Software with every survey and assessment at no extra charge to ensure everything remains visible and consistent.
Closing common gaps
You won’t usually find dramatic compliance issues. More often it is the small things that build up risk: a floor plan that hasn’t been revised, a poorly sited assembly point, a fire door propped open or drill records that have missed the lessons to be had.
These are symptoms of a lack of ownership. If you let items from your Fire Risk Assessment linger or leave evacuation to informal habits, you are creating a quiet vulnerability.
A coordinated review will put right an Evacuation Plan that is out of step with your Fire Safety Strategy or Fire Door Survey. It puts the responsible person in a defensible position and, more to the point, affords your occupants better protection.
If you feel your present set up does not fully mirror the way your business is run, we can provide the support to put priorities in order and map out the next steps.
Visit our getting started page to outline what you need and we will help you proceed with confidence.

Erik Hudson
Managing Director – Pyro Fire Services
Starting in fire safety over 14 years ago, Erik has built Pyro Fire Services with focus on advancing fire compliance and protection. As Managing Director of Pyro Fire, Erik drives innovation across all services including fire risk assessments, fire door inspections, and passive fire protection to protect more people and property.
Erik has supported Pyro Fire through its third-party certification to the BAFE SP205 scheme, and membership with The Institute of Fire Safety Managers (IFSM), Fire Industry Association (FIA) and the National Association of Fire Door Inspectors (NAFDI).
Not sure where to start?
Speak to our teamKey accreditations
We recognise the importance of maintaining high levels of accreditation as a company, and as individuals. Our certifications include The Institute of Fire Safety Managers (IFSM), The Institution of Fire Engineers (IFE), and The Fire Industry Association (FIA). We’re third-party accredited by BAFE for Fire Risk Assessments, and our assessors are registered on the IFSM’s National Fire Risk Assessors Register.